
Konark Opulence Project
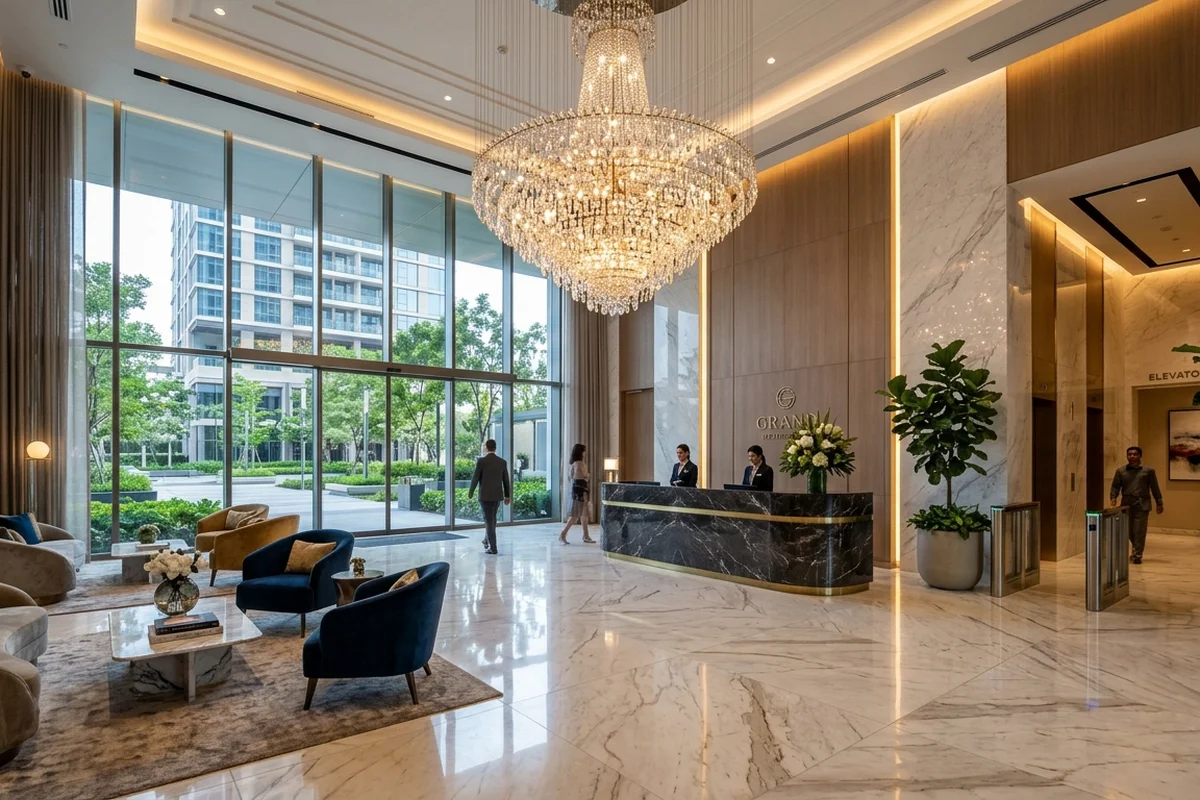
An Overview of the Konark Opulence Project
The Konark Opulence Project represents a landmark residential development designed to transform the skyline of Versova, Mumbai. Envisioned by Konark Group and marketed in strategic partnership with ANAROCK, the project synthesizes sustainable building practices, earthquake-resistant structural engineering, and contemporary coastal aesthetics into a single unified community.
Konark Opulence Project – Project Overview
Master Layout, Floor Planning & Vertical Elevation
Carefully oriented to maximize natural cross-ventilation and daylight penetration, the towers of the Konark Opulence Project present sleek glass facades, deep cantilevered balconies, and expansive viewing decks. The layout segregates vehicular movement from pedestrian recreational zones, ensuring safe, peaceful environments for children and senior citizens alike across the podium levels.
Curated 20+ Club & Lifestyle Facilities
From a sparkling resort-style infinity pool with submerged loungers to an expansive rooftop sky lounge overlooking the ocean, the Konark Opulence Project caters to every leisure need. Facilities include a private screening lounge, indoor games pavilion, children's safe play park, reflexology jogging track, and multi-tier 24/7 smart surveillance infrastructure.
Express Interest in Konark Opulence Project
Receive official brochures, verified floor plans, and pre-launch pricing directly from our sales advisory desk.
Experience an elevated standard of residential sophistication where coastal serenity merges seamlessly with metropolitan vitality. Register today for priority inventory allocation at Konark Opulence.